Search
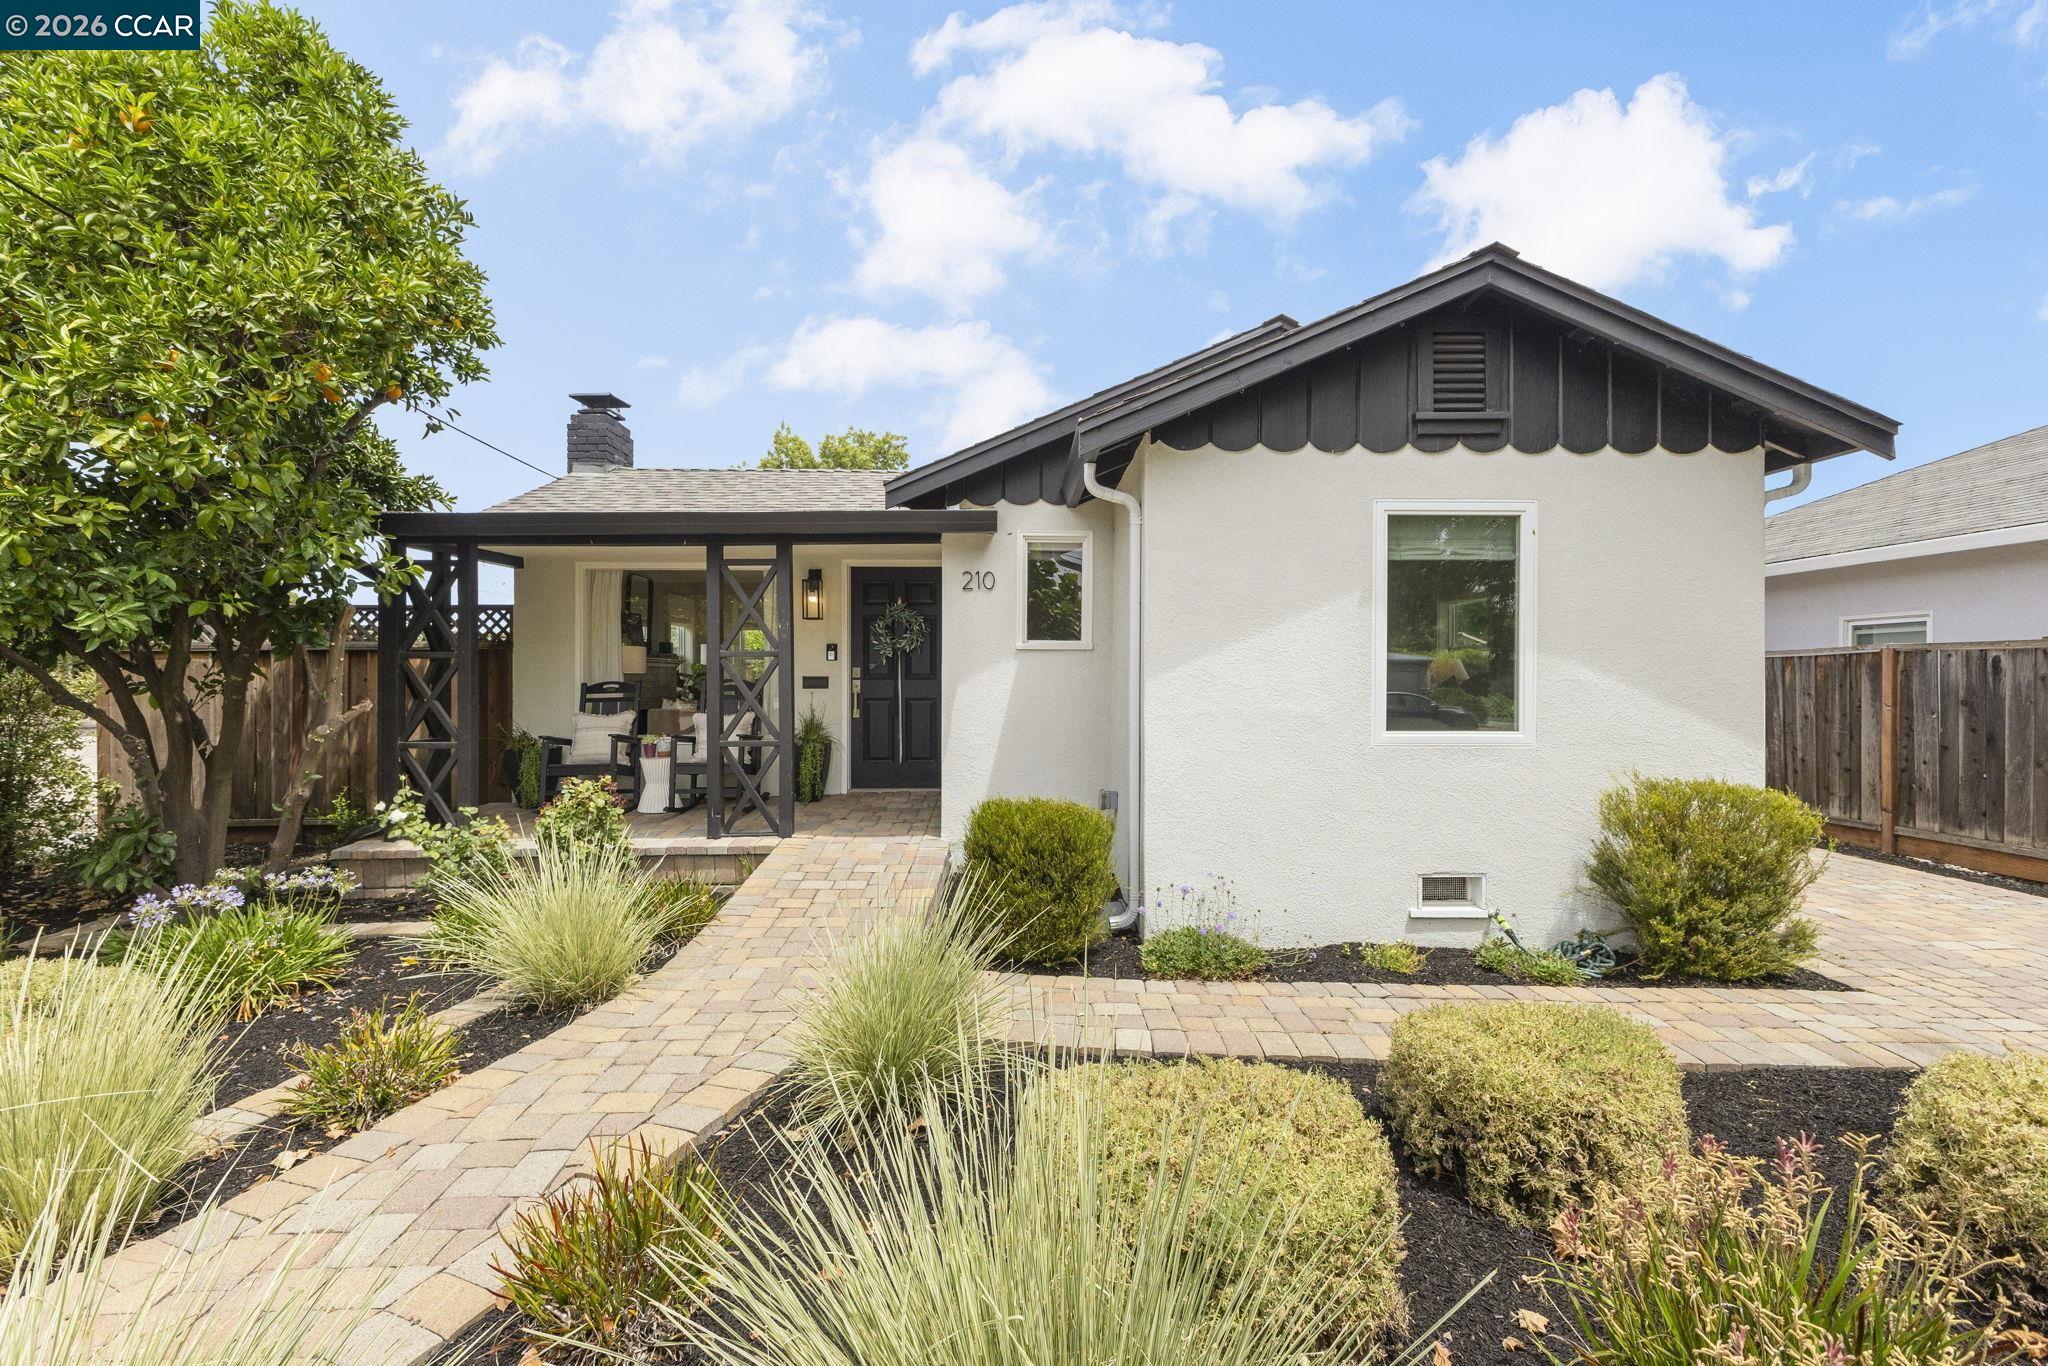
White stucco home with dark trim, covered porch, and landscaped paver walkway.
White home entrance with a covered, chair-furnished porch, citrus tree, and brick-paver walkway.
Covered front porch with cushioned rocking chairs overlooks a landscaped garden and street.
Staged living room with a white sofa, brick fireplace, and open dining area and kitchen.
Open-plan living room with a white brick fireplace, pale seating, and an adjoining kitchen and dining area.
Staged living room with white brick fireplace, pale sectional, and large window overlooking greenery.
Staged living room with a white brick fireplace, hardwood floors, and large windows.
Staged living room with a white brick fireplace, beige armchair, and round coffee table with foliage.
Dining area with a round glass table, white chairs, and sliding doors beside the kitchen.
Open kitchen and dining area with white cabinets, glass dining table, and sliding doors to a deck.
Dining room with a glass table and gold chandelier beside sliding doors to a fenced deck.
Kitchen and dining area with white cabinetry, stainless appliances, and a round glass table with flowers.
Bright white kitchen with stainless steel appliances, a gas range, and warm wood floors.
Bright white kitchen with stainless steel appliances, a window over the sink, and warm wood floors.
Bright white kitchen with a sink beneath a window, opening to a dining area with a round glass table.
Staged bedroom with a white bed, gray headboard, hardwood floors, and an adjoining bathroom doorway.
Staged bedroom with a white bed, layered pillows, framed artwork, and a window overlooking greenery.
Bathroom with a white vanity and tiled shower; open doorway reveals a bedroom with a white bed.
Bright bathroom with a white vanity and toilet beside an open walk-in closet.
Empty walk-in closet with white wire shelving, hanging rods, and light carpet.
Stacked washer and dryer beside a bathroom and a bedroom with hardwood floors.
Staged bedroom with a white bed, metal headboard, hardwood floors, and doorway to an adjoining sitting area.
Staged bedroom with a white bed, metal frame, dark wood nightstand, and hardwood floors.
Empty closet with a wooden hanging rod, upper shelf, and small high window.
Bathroom with a white vanity, large framed mirror, toilet, and frosted window.
Enclosed backyard with a curved lawn, wooden lattice-top fence, and black brick exterior wall.
Backyard patio with a raised wooden deck, outdoor seating, and a neatly edged lawn.
Backyard deck with outdoor seating, wooden steps, fenced lawn, and a black brick chimney.
Backyard patio with a furnished wooden deck, outdoor sofa, small lawn, and tall privacy fence.
Backyard with a raised wood deck, furnished patio, stepping-stone path, and orange tree.
Single-story white home with dark gable trim, covered entry, and fenced gravel courtyard.
White single-story home with a covered porch, dark trim, gravel landscaping, and a long wooden fence.
House exterior with covered entry, black trim, and rock landscaping.
Home entrance with a black front door, wreath, and ornate metal bench on the porch.
Staged living room with gray sofa, patterned rug, ceiling fan, and sliding glass doors.
Staged living room with a gray sofa, wooden coffee table, and sliding glass doors to a patio.
Staged living room with a sliding glass door opening to a fenced patio and a wooden trunk coffee table.
Open-plan kitchen and living area with white cabinets, stainless steel appliances, and a large window.
Open-plan living room and kitchen with a gray sofa, white cabinets, and stacked washer and dryer.
Kitchen with white cabinets, stainless steel appliances, and a window above the sink.
Kitchen with white cabinetry, stainless appliances, and stacked washer and dryer.
Bright kitchen with white cabinetry, stainless steel appliances, and windows overlooking greenery.
Living room with a gray sofa, sliding glass door, and stacked washer and dryer.
Bedroom with blue patterned bedding, a bedside cabinet, and a large window.
Bedroom with a patterned bed, white dresser and mirror, and an open doorway to the hall.
Bedroom with blue patterned bedding, dark metal headboard, and an open doorway to the bathroom.
Bright bathroom with a long white vanity, large framed mirror, and window with blinds.
Bathroom with a walk-in shower and vanity, opening into a bedroom with a window and ceiling fan.
Walk-in closet with white wire shelving and a woven wicker basket.
Patio with wicker sectional seating and round tables beside a sliding glass door.
Outdoor patio seating with blue cushions, concrete tables, and a potted succulent.
Furnished patio with a wicker sectional, blue pillows, and a concrete table beneath mature trees.
Gravel side yard with a mature tree, wooden privacy fencing, and a decorative glass sphere.
Furnished patio with a gray sectional, blue cushions, and a tall wooden privacy gate.
Furnished concrete patio with cushioned seating, round tables, and a tall wooden privacy fence.
VIEW PHOTOS
$1,288,000

210 S R St

3 Beds 3 Baths 1,606 Sq.Ft. 5,000 Sq.Ft.

Description

Brimming with timeless cottage bungalow charm, this exceptional downtown Livermore property offers the perfect blend of historic character, modern updates, and outstanding versatility. Ideally located just moments from the vibrant downtown district, the property features a beautifully renovated 973+- sq. ft. main residence and a newer constructed 633+- sq. ft. detached ADU, completed in 2023. The inviting 2-bedroom, 2-bathroom main home was thoughtfully renovated in 2023 with a new roof, windows, HVAC system, electrical, plumbing, cabinetry, and appliances, while preserving the warmth and character of its original 1948 oak hardwood floors. Since purchasing, the current owner has invested in additional enhancements, including recessed lighting, updated kitchen and bathroom hardware, professionally refreshed landscaping, a custom redwood deck, new concrete entertaining areas, synthetic turf, backyard irrigation, and custom Hunter Douglas shades. Equally charming, the detached 1-bedroom, 1-bathroom ADU features soaring ceilings, abundant natural light, an open-concept design, indoor laundry, and an owned 2,000-watt solar system. Additional improvements include updated hardware, Hunter Douglas shades, and a beautifully finished private yard with contemporary concrete pavers and synthetic turf. Designed for both privacy and flexibility, each residence enjoys its own private fenced yard, creating two distinct outdoor retreats. The main home is accessed from R Street, while the ADU enjoys its own entrance from 2nd Street and even has its own separate mailing address, offering exceptional independence for extended family, guests, a home office, or rental income. Both homes are also equipped with alarm systems for added peace of mind. Just blocks from Livermore's acclaimed restaurants, boutique shopping, wineries, the weekly farmers market, and year-round community events, this turnkey property is a rare opportunity to own two beautifully appointed cottage-style homes in one of downtown's most desirable locations.
Share Property

Location

210 S R St, Livermore, CA 94550

Status

For Sale

Date Sold

October 7, 2026
Michelle Torretta

Michelle Torretta

TITLE

REALTOR®

LICENSE

CA DRE 01771420

Property Amenities

Interior
Laundry room Dryer, Washer, In Unit, Stacked Only, Washer/Dryer Stacked Incl
Fireplace Living Room, Wood Burning
Appliances Dishwasher, Gas Range, Microwave, Range, Refrigerator, Dryer, Washer, Gas Water Heater, Tankless Water Heater
Flooring Hardwood, Tile, Carpet
Total Bedrooms: 3
Full Bathrooms: 3
Other Interior Features Dining Area, Updated Kitchen
Area & Lot
Lot Area 5,000 Sq.Ft.
Living area 1,606 Sq.Ft.
MLS® ID 41142376
Year Built 1948
Architecture Styles Bungalow
Type Residential
Status For Sale
Date Sold October 7, 2026
Exterior
Stories 1
Pool None
Air conditioning Central Air, Wall/Window Unit(s)
Heat type Forced Air, Fireplace(s)
Water Source Public, Water District
Sewer Public Sewer
Other Exterior Features Back Yard, Front Yard, Sprinklers Automatic, Sprinklers Front, Landscape Back, Landscape Front, Low Maintenance, Yard Space
Parking None, Uncovered Parking Space
Lot Features Corner Lot, Level, Back Yard, Front Yard, Landscaped, Private, Sprinklers In Rear
Roof Composition Shingles
Utilities Cable Available, Internet Available, Natural Gas Available
Finance
Sales Price $1,288,000
White home entrance with a covered, chair-furnished porch, citrus tree, and brick-paver walkway.

360 Virtual Tour

Take a tour of this property
White home entrance with a covered, chair-furnished porch, citrus tree, and brick-paver walkway.

Schedule a Showing

I would love to show you my beautiful property. Please select your preferred date and time below. I will be in touch shortly to confirm your appointment.

Schedule a Showing

I would love to show you my beautiful property. Please select your preferred date and time below. I will be in touch shortly to confirm your appointment.

Thank you for your interest in 210 S R St, Livermore, CA 94550. We are reviewing your request and will be in touch shortly!

Mortgage Calculator

Estimate your monthly mortgage payment, including the principal and interest, property taxes, and HOA. Adjust the values to generate a more accurate rate.

All estimates are provided for informational purposes only. Actual amounts may vary.
$0,000 Your Payment 20 15 65
$0,000 Your Payment

Get Market Trends & Updates

Michelle provides her clients with a wealth of in-depth local knowledge, specializing in regions including Alamo and Danville.